Check this with the city: Bolingbrook's deck tips sheet is dated April 2022 and cites the 2018 code, so the fee and timing may have changed. Confirm with the Building Division.
Is a permit required?
Bolingbrook requires permits for construction, additions, alterations and repairs, and they must be obtained before any work starts.
"Permits are required for a variety of construction projects, such as new construction, renovations, additions, alterations, and repairs, and must be obtained prior to the start of any work"
Source: bolingbrook.gov
What to bring
A plat of survey showing existing improvements plus the deck's location, dimensions and distance to lot lines is required.
"A copy of your plat of survey accurately indicating all existing site improvements, plus the location and dimensions of the proposed deck and all structures on the lot"
Source: bolingbrook.gov
A side-view drawing of the deck showing ground slope, posts, deck floor and railings, with the deck height, is required.
"A drawing of the side view of the proposed deck showing the ground slope, posts, deck floor and railings"
Source: bolingbrook.gov
Homeowner's Association permission is also requested, if applicable.
"Homeowner's Association permission, if applicable."
Source: bolingbrook.gov
How to apply
Apply online through the village permit portal.
"To obtain a permit, please visit https://bolingbrookil.viewpointcloud.com/ and submit the following:"
Source: bolingbrook.gov
Processing takes 15 to 20 working days, longer if the application is incomplete.
"Processing time is 15-20 working days; however, if the application is incomplete the time may be longer."
Source: bolingbrook.gov
What it costs
Footings and frost depth
Decks attached to a frost protected structure, or more than 18 inches above grade, must sit on concrete footings.
"All decks attached to frost protected structures or elevated more than 18-inches above grade, must bear on concrete footings"
Source: bolingbrook.gov
Those footings must extend at least 42 inches below grade.
"footings shall extend to a minimum of 42-inches below grade"
Source: bolingbrook.gov
Railings and guards
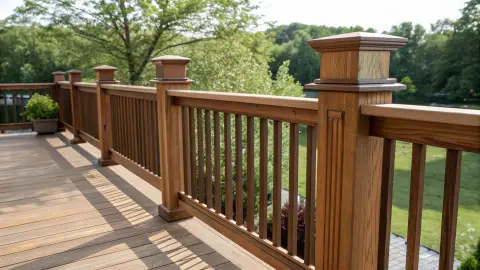
Guardrails are required on decks 30 inches or more above grade, at least 36 inches high, with no more than 4 inches between balusters.
"Guardrails are required on decks thirty (30) inches or more above grade. Minimum of thirty-six (36) inches high with no more than four (4) inches in between spindles or balusters."
Source: bolingbrook.gov
How close to the property line
For a single-family detached house, a deck must be 20 feet from front, corner-side and rear lot lines and 5 feet from side lot lines.
"Front, corner side and rear yard 20 feet Side yard 5 feet"
Source: bolingbrook.gov
There must be at least 10 feet between a deck and any structure detached from the house, except swimming pools.
"There must be a minimum distance of ten (10) feet between decks and any structure detached from the residence, except for swimming pools."
Source: bolingbrook.gov
Inspections
Three inspections are required: footing before piers are poured, rough framing before floorboards, and final.
"A footing inspection is required before piers are poured, rough framing inspection before deck floorboards are installed and a final inspection is required when the deck is completed."
Source: bolingbrook.gov
Inspections need 48 to 72 hours notice.
"A minimum of 48 to 72-hour notice is required for inspections."
Source: bolingbrook.gov
Before anyone digs
Illinois law requires a call to JULIE, the state's one-call system, before digging deck footings. Call 811 or (800) 892-0123, or file online, at least 3 days before work starts. The call is free, and the locate is good for 25 days. On a hired job, the company doing the digging makes the call. More on Illinois deck rules
We are not the City of Bolingbrook. Rules change, and some neighborhoods and HOAs have their own. Confirm with the city before you build. Spotted something out of date? Tell us.