Is a permit required?
Elgin lists Deck among the common residential projects that need a Quick Permit Application.
"Most Common Residential Projects Requiring Only a Quick Permit Application"
Source: elginil.gov
Elgin's Deck and Balcony Quick Guide says no work may begin before the permit is issued.
"No work can begin prior to a permit being issued."
Source: elginil.gov
What to bring
Elgin asks for a plat of survey or site plan showing existing and proposed improvements with dimensions and setbacks.
"Plat of survey or site plan showing the locations, dimensions, and set backs of all existing and proposed improvements."
Source: elginil.gov
In Elgin a "deck" is under 4 feet from grade; any part 4 feet or higher is a balcony and needs plans sealed by a licensed architect or structural engineer.
"All balcony permit applications require plans sealed by a licensed architect or structural engineer for review/approval."
Source: elginil.gov
How to apply
Elgin permit applications are filled out and emailed to the permits inbox.
"Submit permit application by emailing permits@elginil.gov"
Source: elginil.gov
What it costs
Elgin sets the permit fee by type of work, cost of work and plan review fees; a fee schedule is linked from the page.
"The type of work, cost of work, and applicable plan review fees will determine the cost of a building permit."
Source: elginil.gov
Footings and frost depth
Elgin requires piers at least 42 inches below finish grade (the next fact gives the exception for decks not attached to the building).
"Wood piers must be a least 42 inches below"
Source: elginil.gov
Decks not attached to the building do not need 42-inch piers.
"Decks not attached to the building do not require piers 42 inches below"
Source: elginil.gov
Railings and guards
Elgin requires guardrails when the deck is 30 inches or more above grade.
"Guardrails are required if the deck is 30 inches or more above the"
Source: elginil.gov
Elgin guardrails must be at least 36 inches high.
"The minimum height of guardrails is 36 inches."
Source: elginil.gov
How close to the property line
Elgin deck setbacks from property lines depend on the subdivision and are set during permit review.
"Deck: setback from property lines varies by subdivision. This will be determined during the permit process."
Source: elginil.gov
Inspections
Elgin requires three inspections for a deck: piers, rough framing and final.
"A total of 3 inspections are required at different times during the project."
Source: elginil.gov
The Elgin pier inspection for post holes happens before concrete is poured.
"A pier inspection for post holes is required prior to pouring concrete."
Source: elginil.gov
Other rules
Decks larger than 100 square feet go to a Plans Examiner for 10 to 15 business days of review.
"examples include basement remodels, commercial/industrial buildouts, In-ground pools, and decks larger than 100 square feet"
Source: elginil.gov
Before anyone digs
Illinois law requires a call to JULIE, the state's one-call system, before digging deck footings. Call 811 or (800) 892-0123, or file online, at least 3 days before work starts. The call is free, and the locate is good for 25 days. On a hired job, the company doing the digging makes the call. More on Illinois deck rules
We are not the City of Elgin. Rules change, and some neighborhoods and HOAs have their own. Confirm with the city before you build. Spotted something out of date? Tell us.
Deck builders that serve Elgin
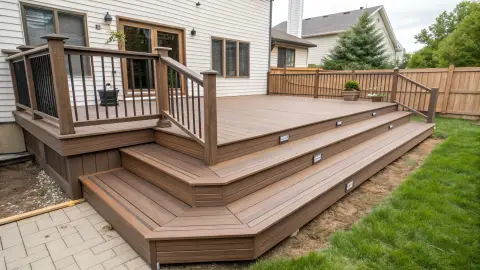


- Composite decks
- Deck repair
- Handles permits